Project name

ayios demetrianos

Paralimni City Centre

Finding the perfect balance between city convenience and neighborhood peace, our first development Ayios Demetrianos offers a boutique collection of 12 exclusive residences.

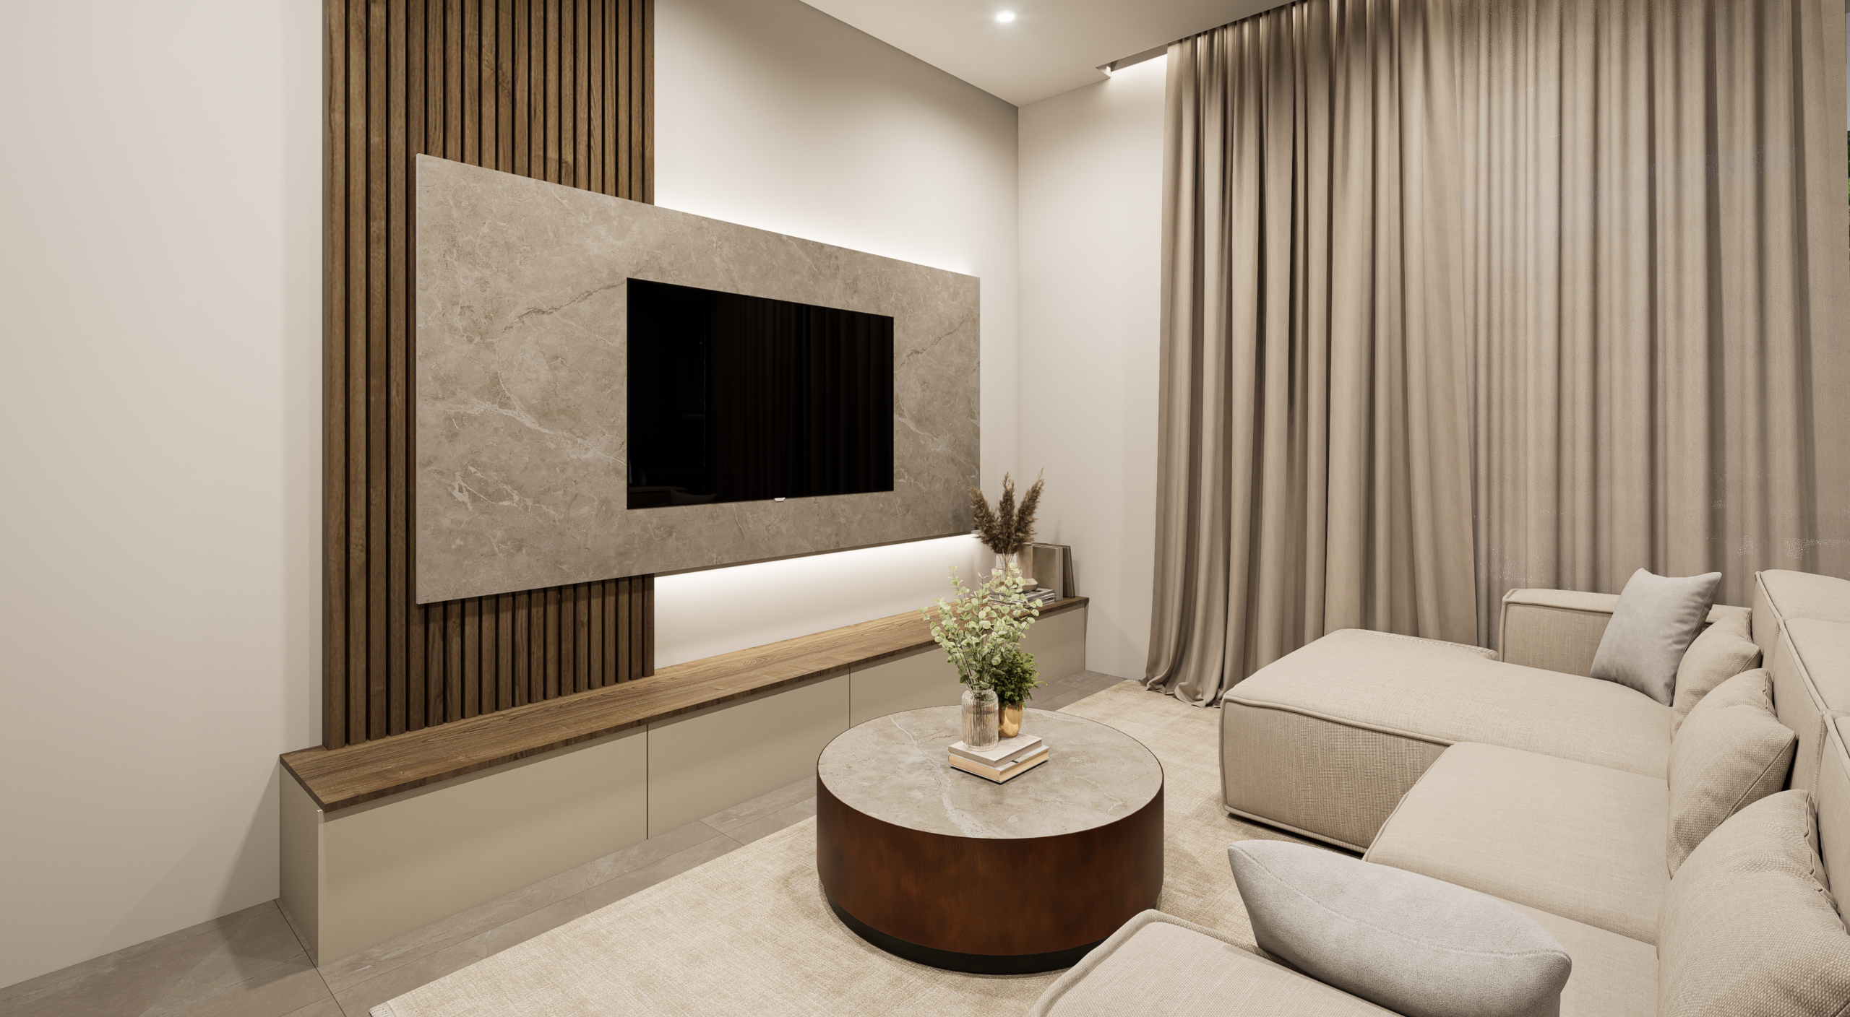
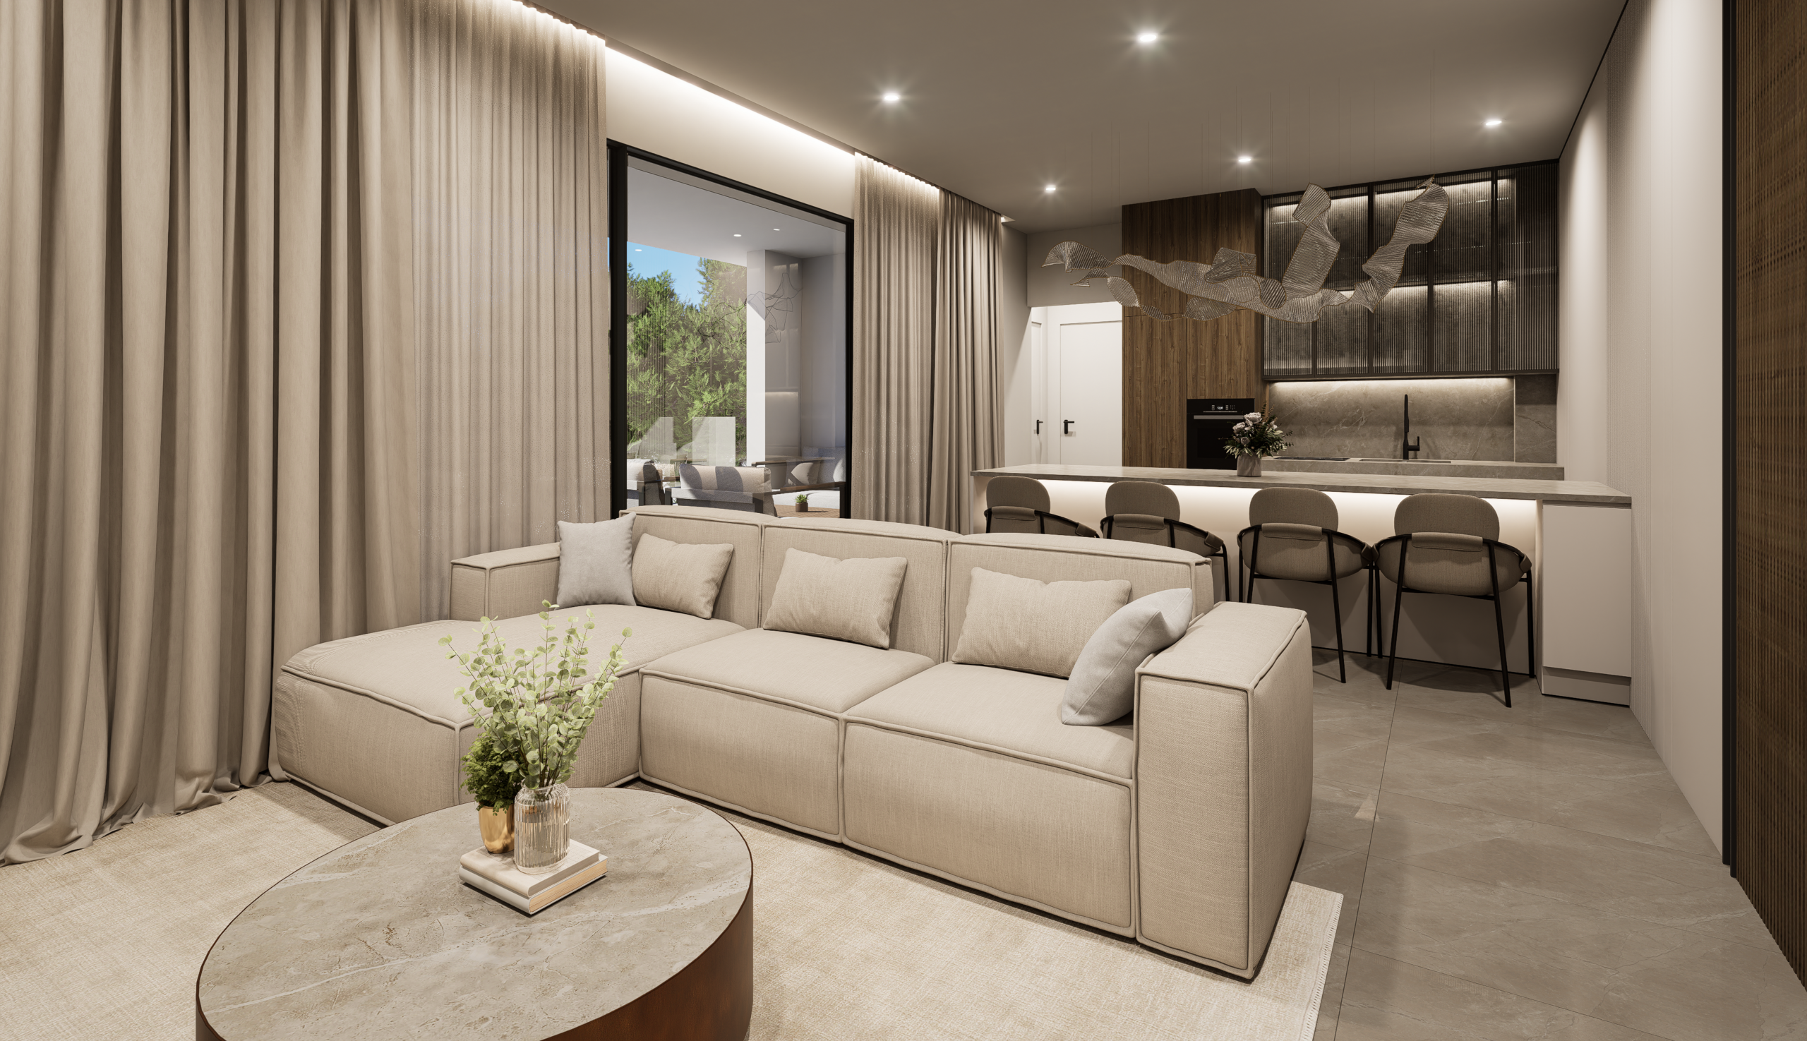
Designed for those who appreciate clean lines and contemporary aesthetics, each 2 and 3-bedroom apartment serves as a bright, open-plan sanctuary. Nestled in a quiet, residential pocket of the town center, you are moments away from local amenities and a short drive to the beach.

2 + 3 Bed Available

83-97 sqm

Energy Class A+

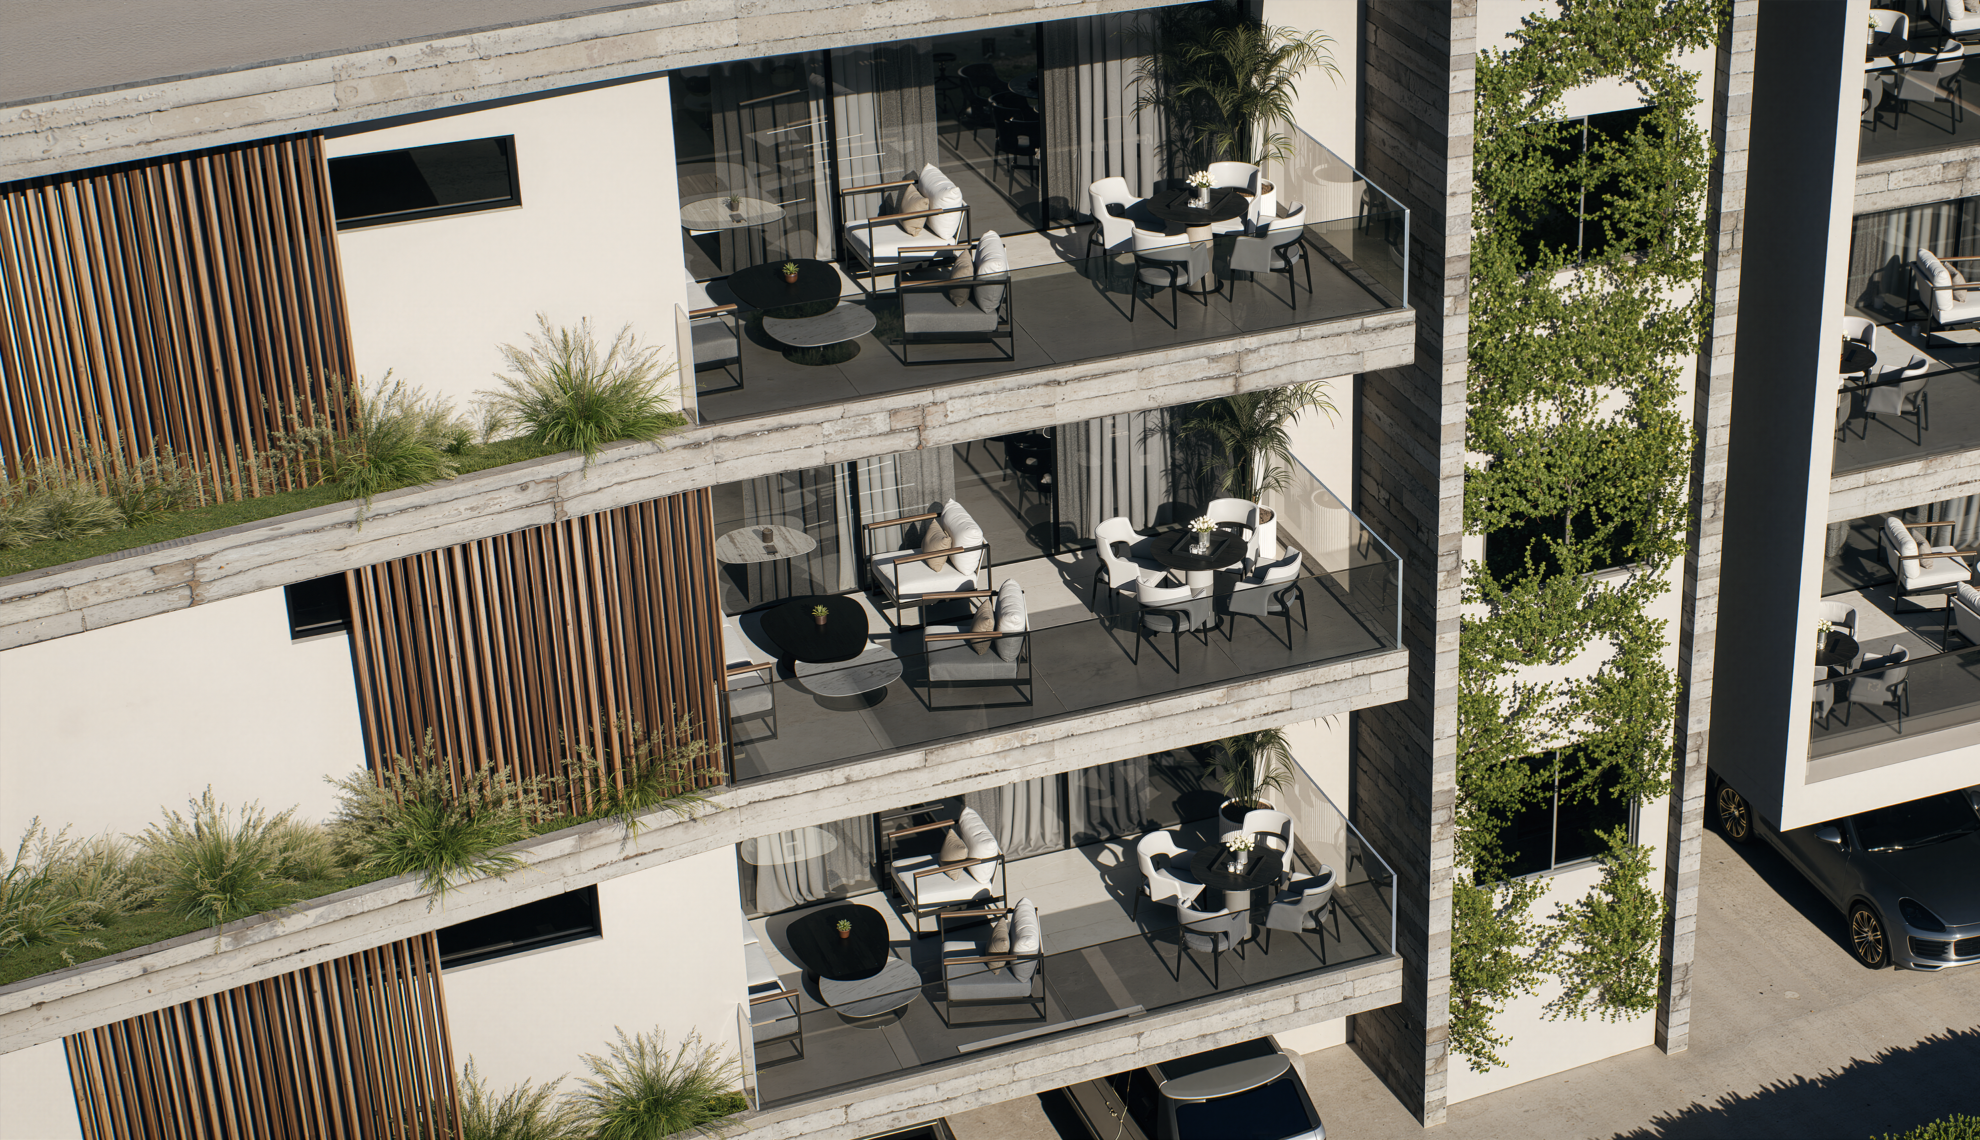
Spacious Verandas 20-25 sqm

From €190,000

Location Specs

  • 8 minute drive to the beach
  • 5 minute drive to Paralimni city centre
  • 3 minute drive to private kindergarden primary & secondary school
  • 2 minute drive to public kindergarden primary & secondary school
  • 1 minute drive to Agios Demetrios church
  • 10 minute drive to Protaras main strip
  • 15 minute drive to Agia Napa city centre
  • 4 minute drive to Bank of Cyprus Paralimni & Hellenic Bank Deryneia
  • 6 minute drive to Ammochostos General Hospital

Ayios Demetrianos

2 + 3 bedroom available

Frames: Aluminum

Glazed Windows: Double glazed

Floors Type: Tiles

Security Amenities: Security Door, Fire Extinguishing System

Heating Type: Autonomous

Heating Medium: Electricity

Additional: Air Conditioning, Thermal Insulation

Near to: City Center, School, Square, Church, Kindergarten, Super Market, Local market, Cafe/Restaurants

View: Openness, Panoramic, City view

Suitable for: Short Term Rentals, Investment, Revenue Source

Advantages: Quiet neighborhood, Covered Parking

Condition: Under Construction
Request Information

availability

Prices are per apartment and include a covered parking space and a storage room.

Type
Availability

Showing 12 of 12 apartments

1st Floor
1st Floor1013BDR97.49 m²25.10 m²11.5 m²3.2 m²Sold
1st Floor1022BDR83.48 m²21.17 m²11.5 m²3.2 m²€ 195,000.00
1st Floor1032BDR83.19 m²20.38 m²11.5 m²3.2 m²€ 205,000.00
1st Floor1042BDR83.63 m²25.01 m²11.5 m²3.7 m²Sold
2nd Floor
2nd Floor2013BDR97.49 m²25.10 m²11.5 m²3.3 m²Sold
2nd Floor2022BDR83.48 m²21.17 m²11.5 m²3.3 m²€ 210,000.00
2nd Floor2032BDR83.19 m²20.38 m²11.5 m²3.3 m²Sold
2nd Floor2042BDR83.63 m²25.01 m²11.5 m²3.3 m²Sold
3rd Floor
3rd Floor3013BDR97.49 m²25.10 m²11.5 m²3.3 m²Sold
3rd Floor3022BDR83.48 m²21.17 m²11.5 m²3.4 m²Sold
3rd Floor3032BDR83.19 m²20.38 m²11.5 m²3.6 m²€ 215,000.00
3rd Floor3042BDR83.63 m²25.01 m²11.5 m²3.2 m²Sold

Notes

  1. Prices do not include VAT.
  2. Photovoltaics are optional, at an extra €5,000.

overview

Dio Icons-08

Spacious Living Area

Dio Icons-05

Modern Kitchen Design

Dio Icons-06

Stylish Bedrooms

Dio Icons-17

Open Plan Design

Dio Icons-18

Maximized Natural Light

Dio Icons-03

Optimized Storage

Dio Icons-03

Optimized Storage

Dio Icons-10

Energy Efficient Living

Dio Icons-19

Timeless Style

Dio Icons-13

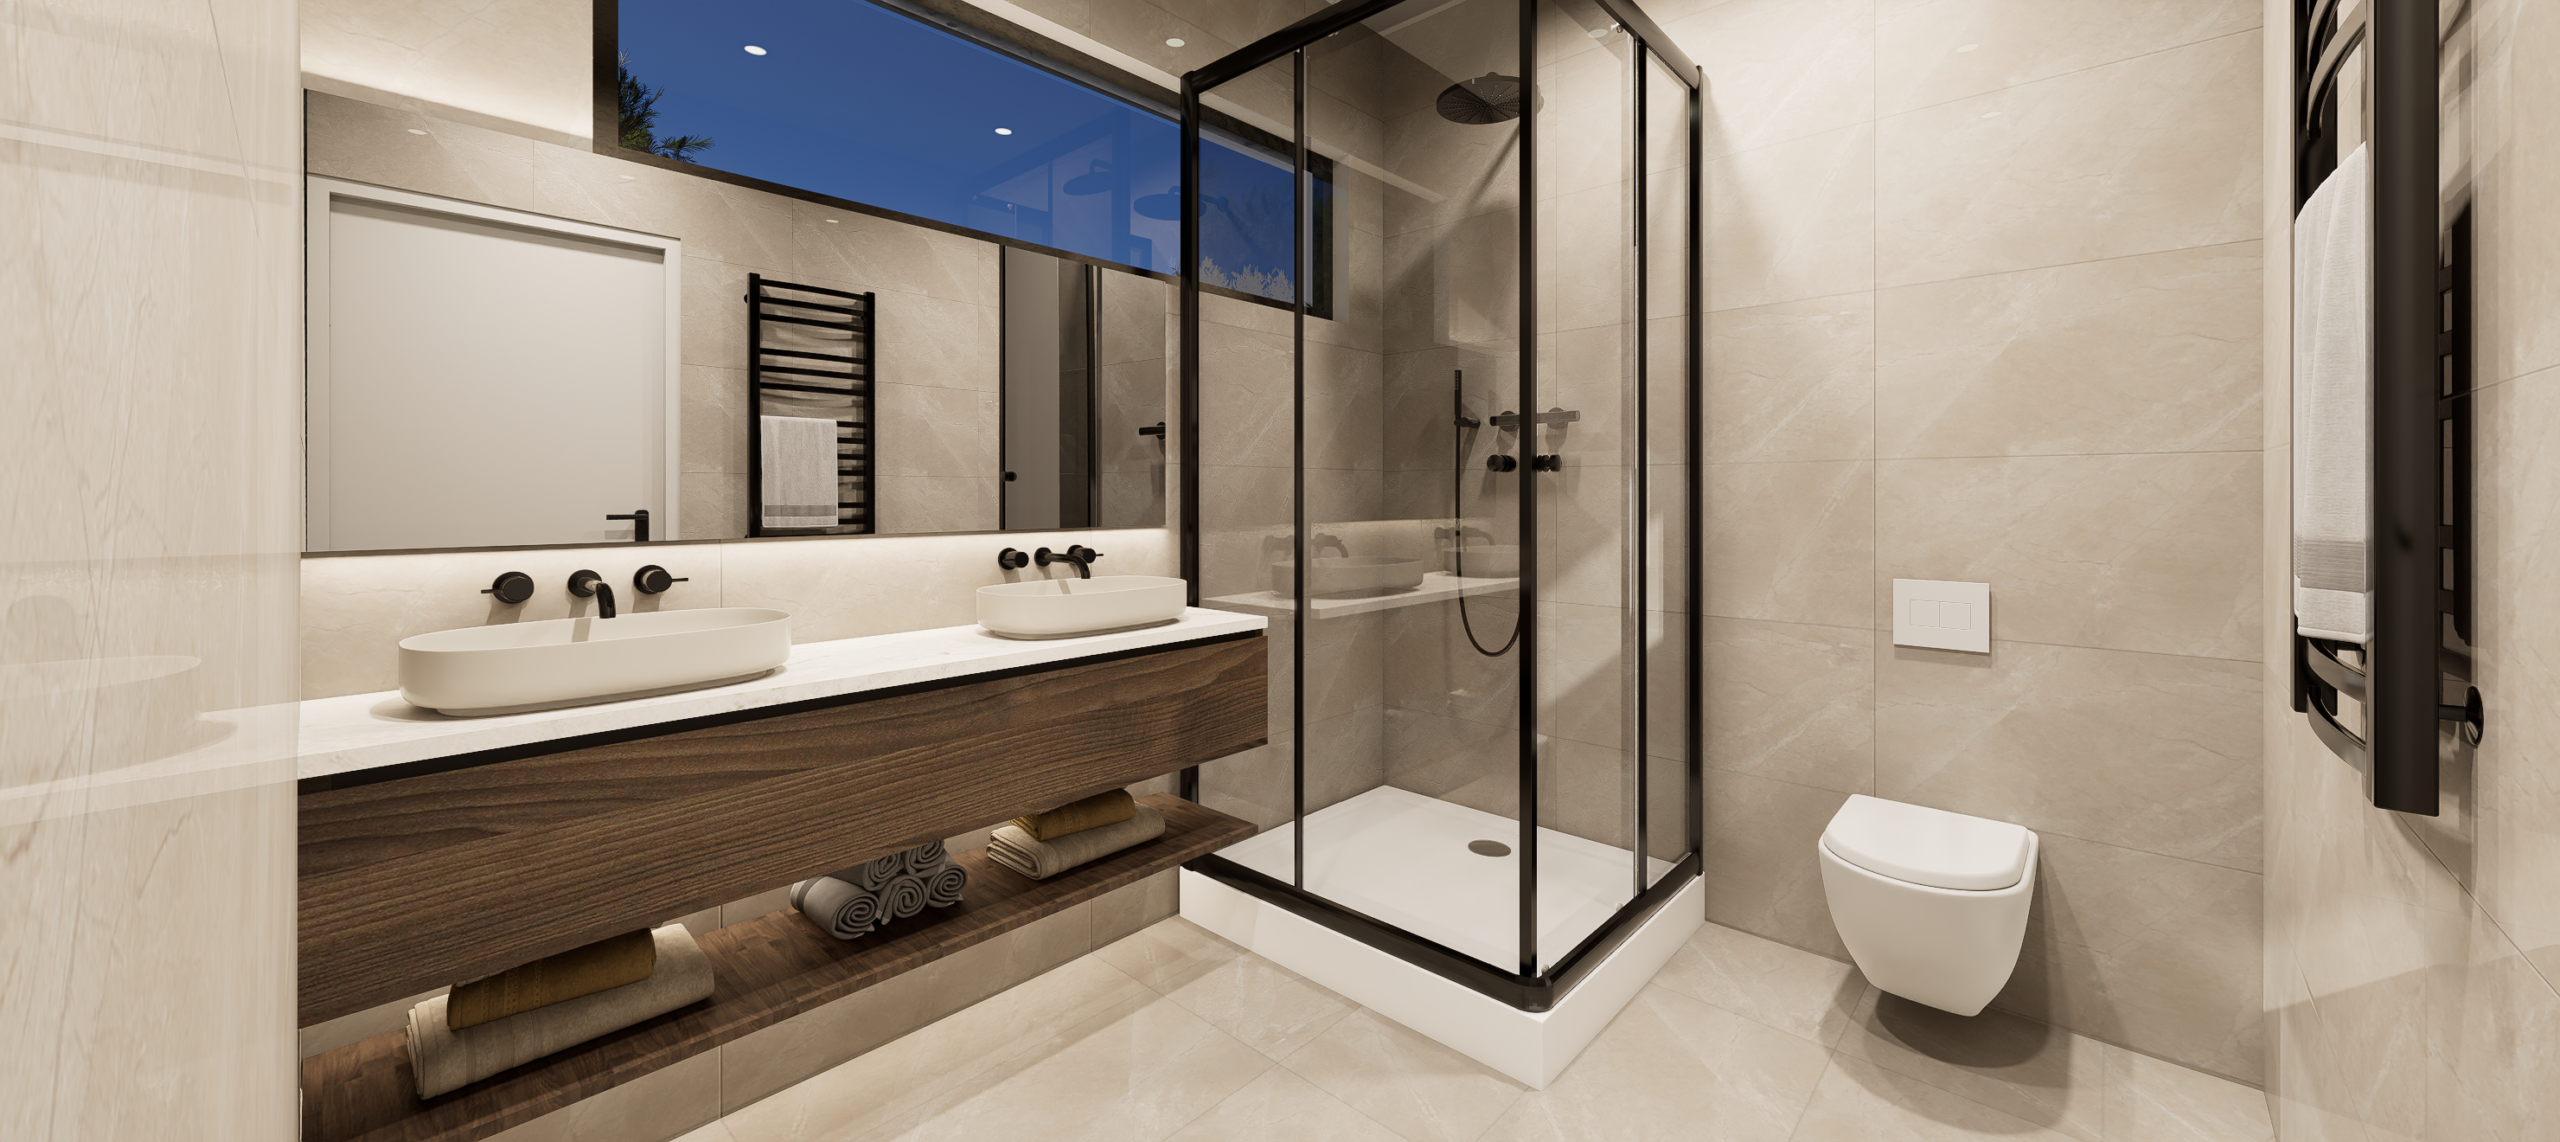
Guest & Ensuite Bathrooms

Dio Icons-20

Large Verandas

location